

Floor Plans
Search Filter
Filters
Studio
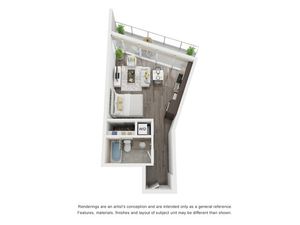
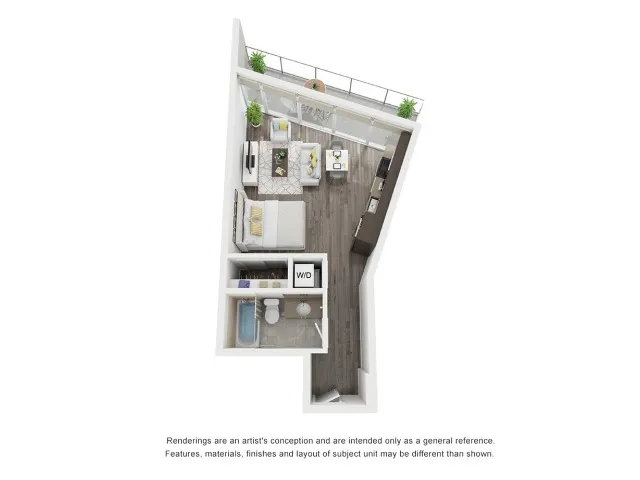
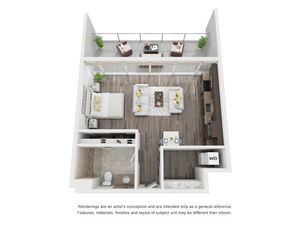

One Bedroom
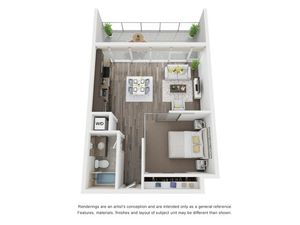
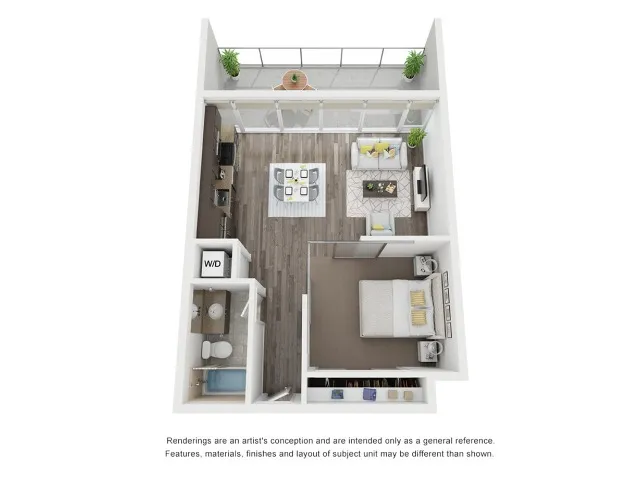
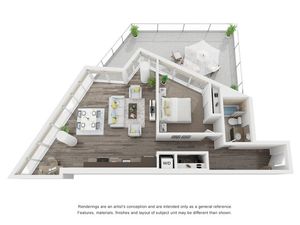
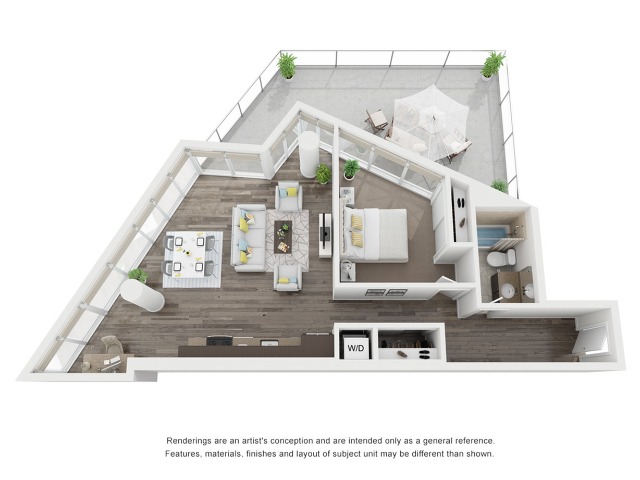
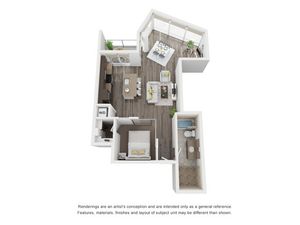
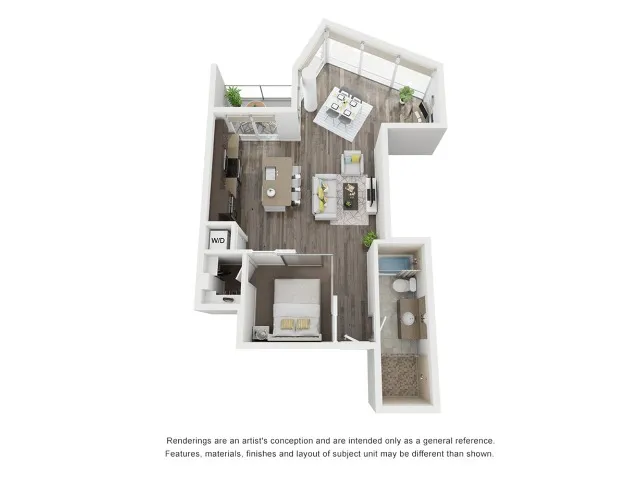
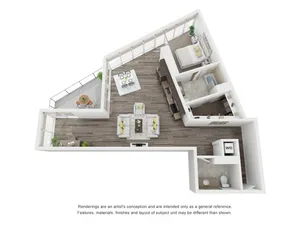
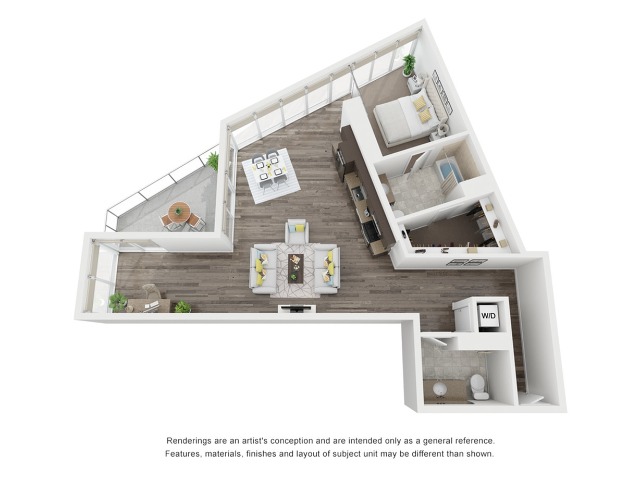
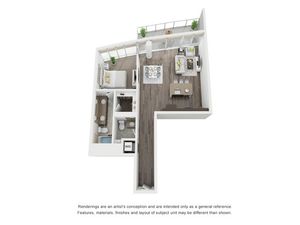
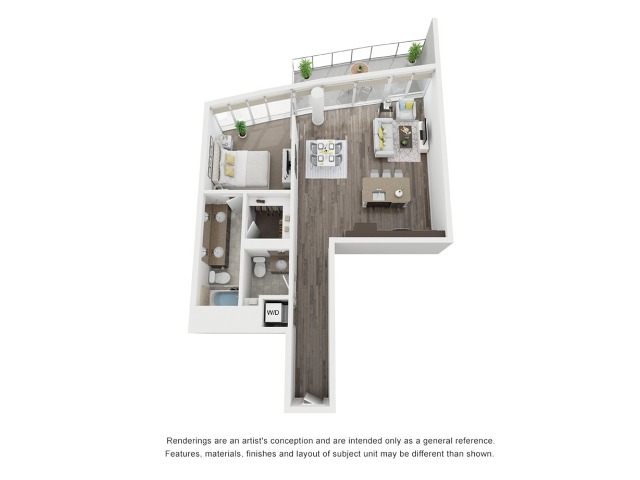
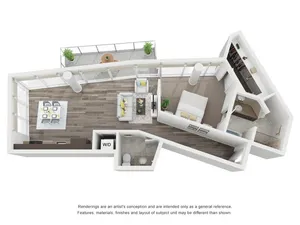
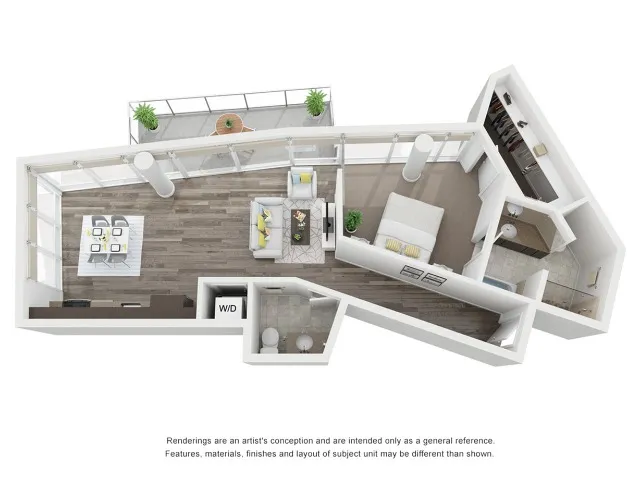
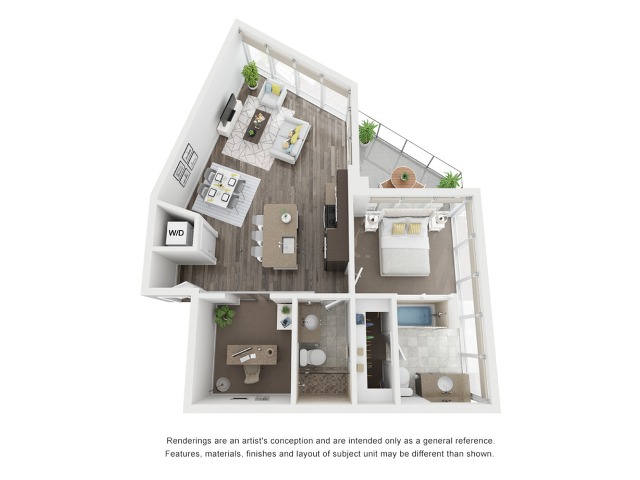
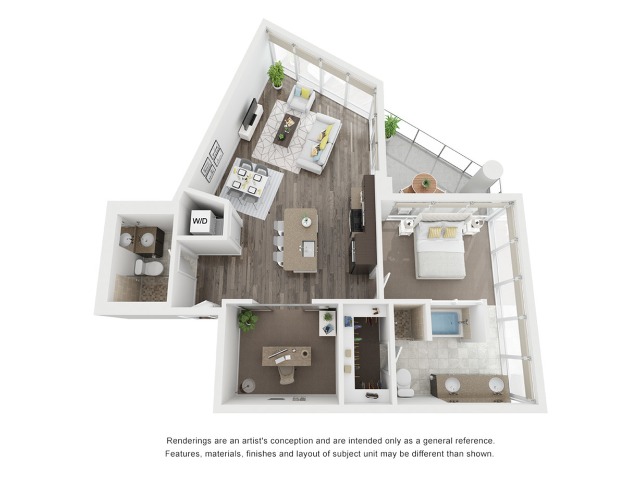
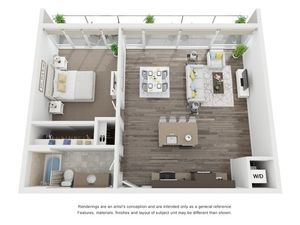
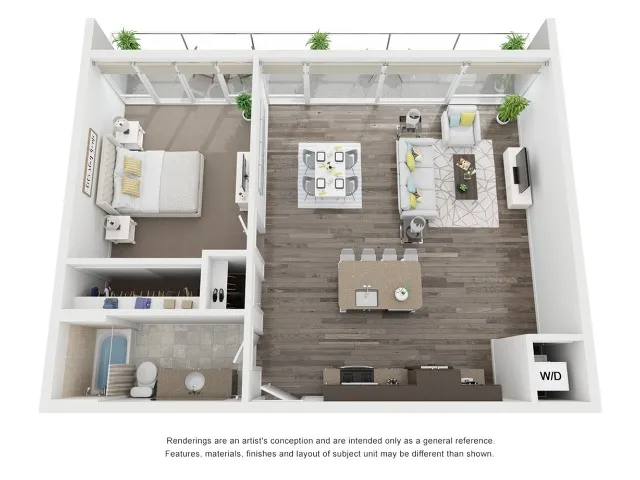
Two Bedroom
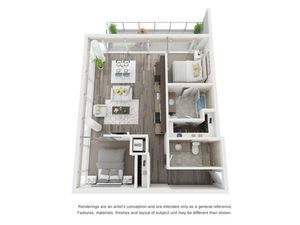
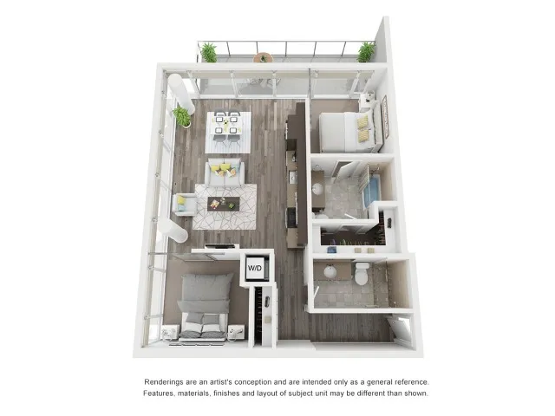
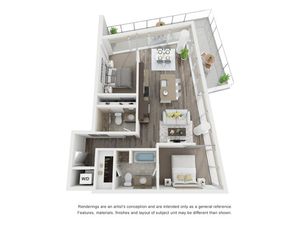
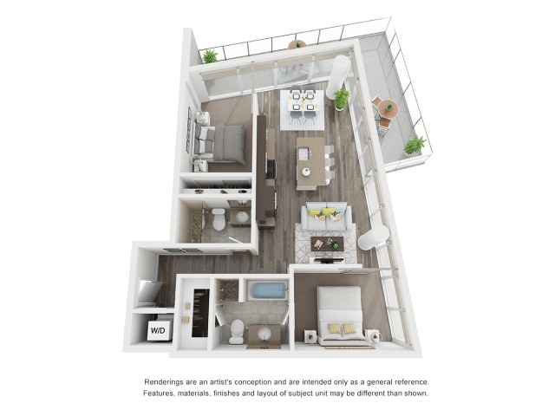
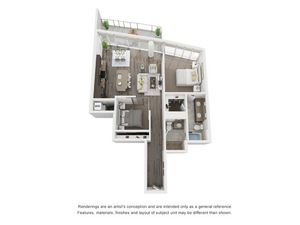
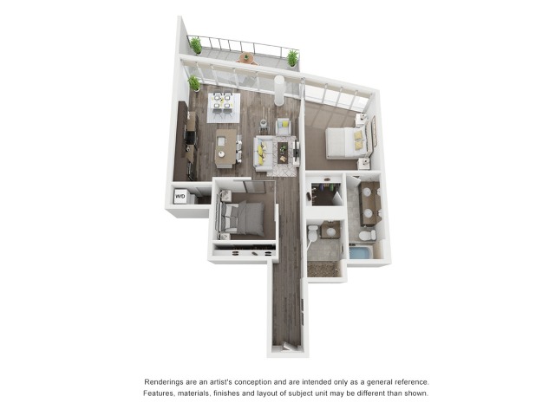
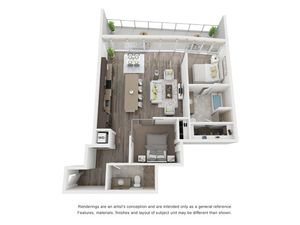
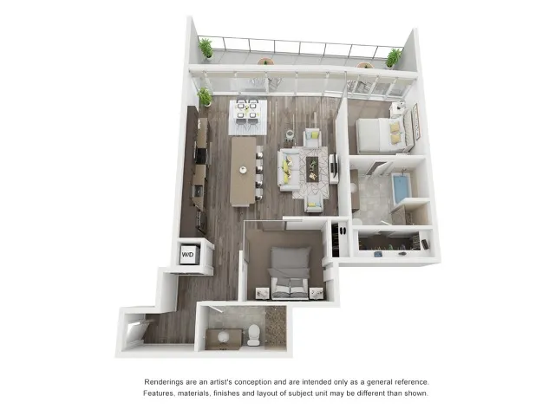
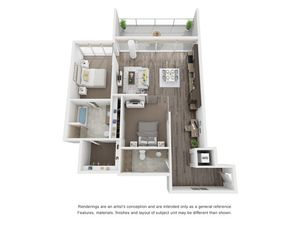
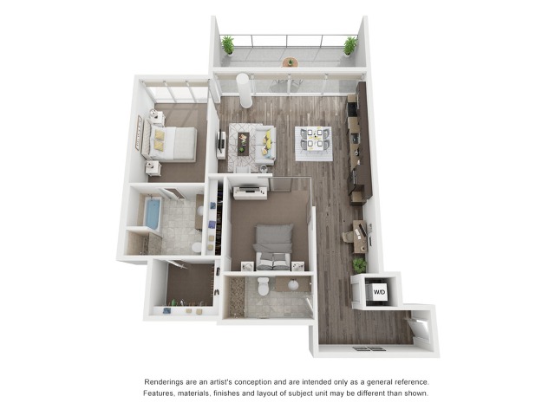
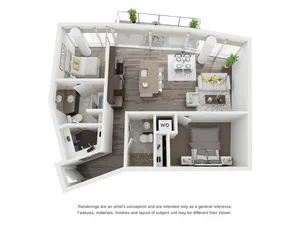
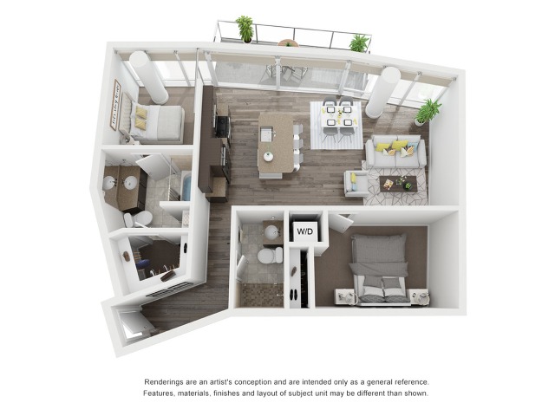
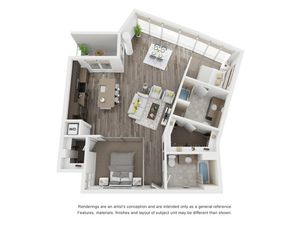
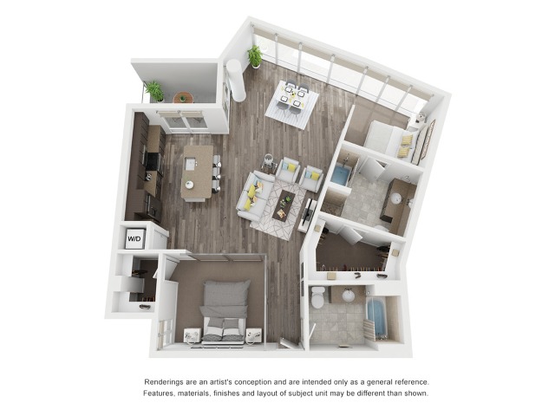
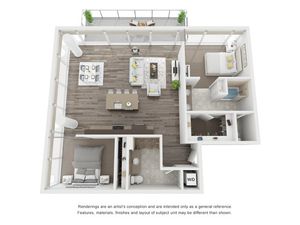
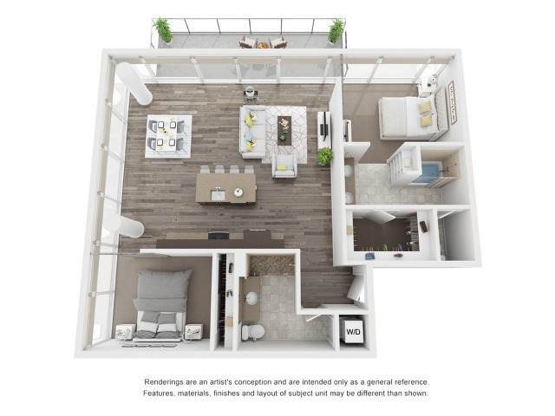
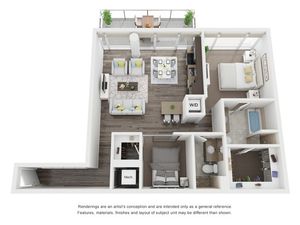
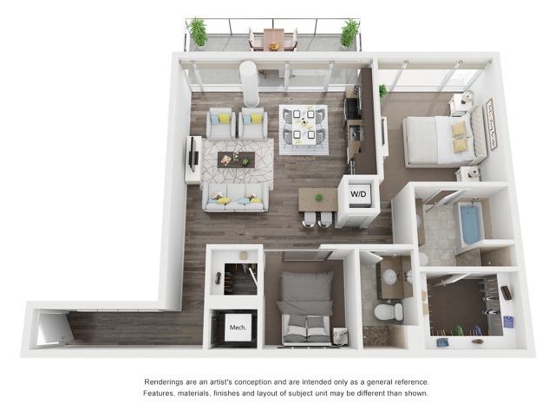
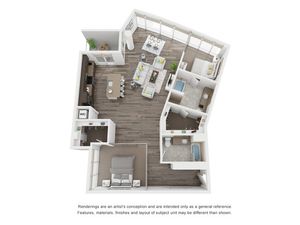
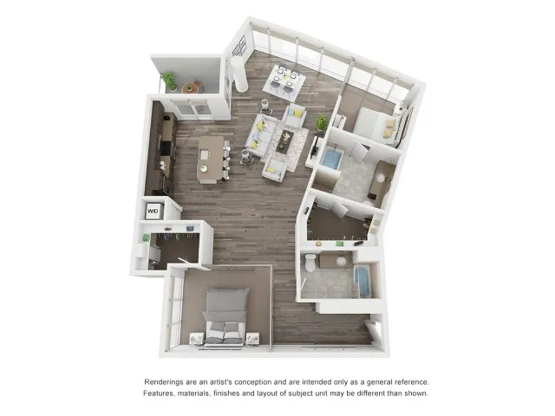
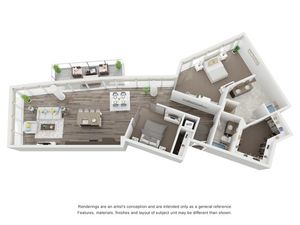
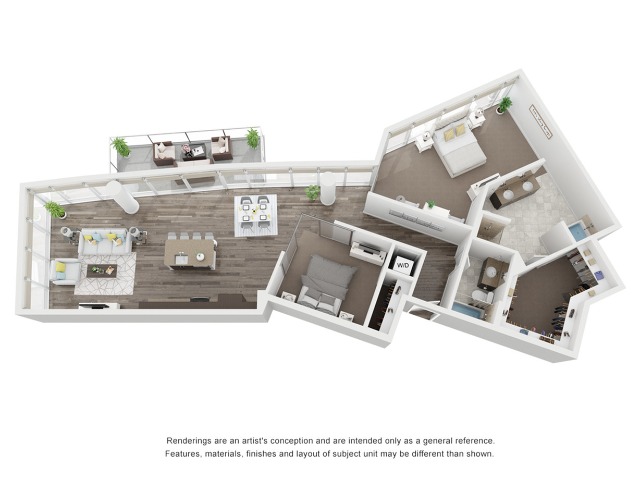
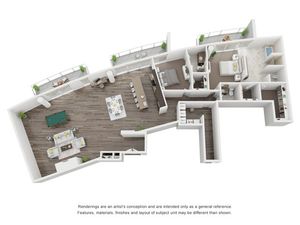
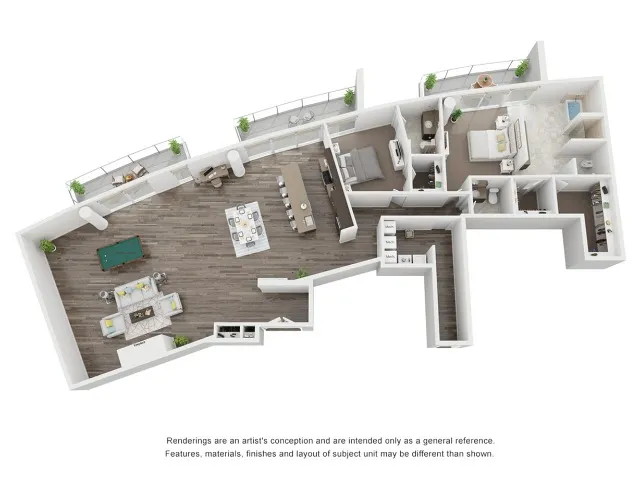
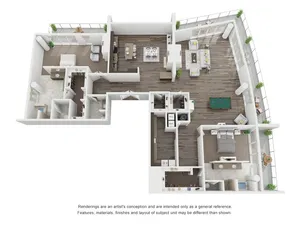
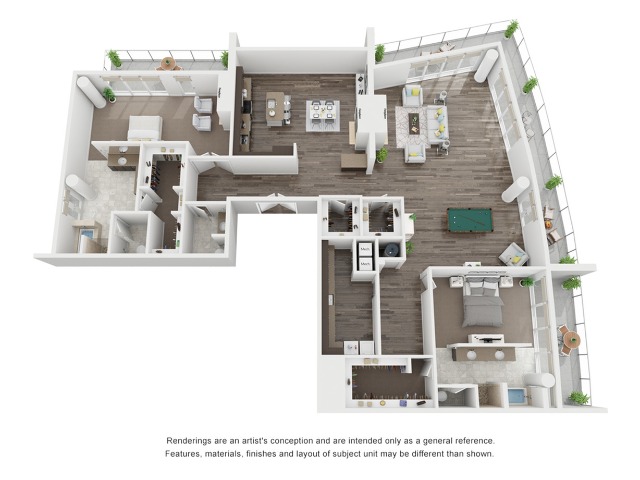
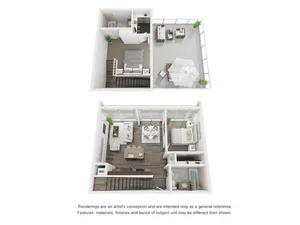
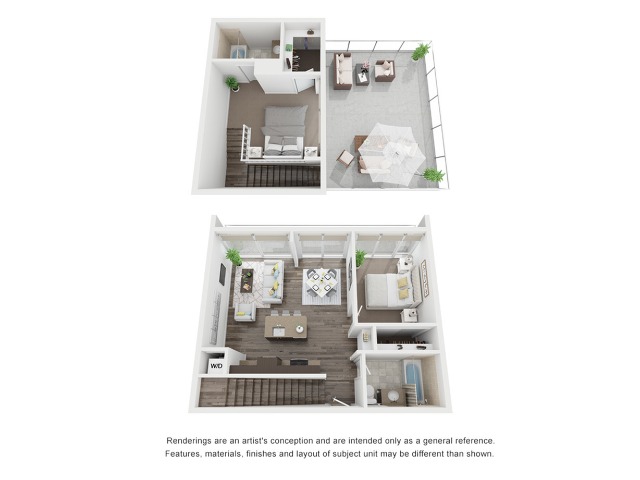
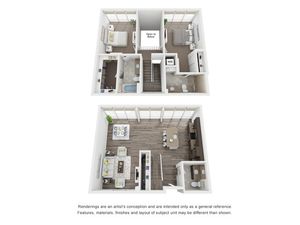
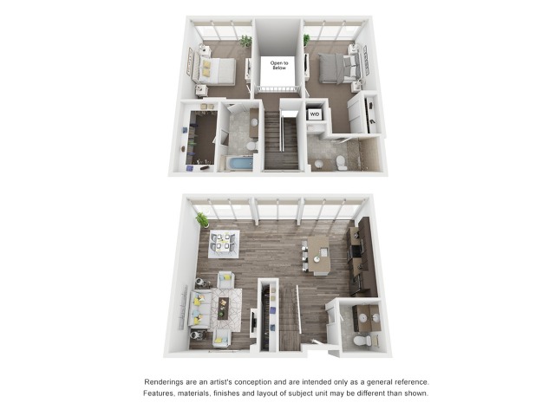
Three Bedroom
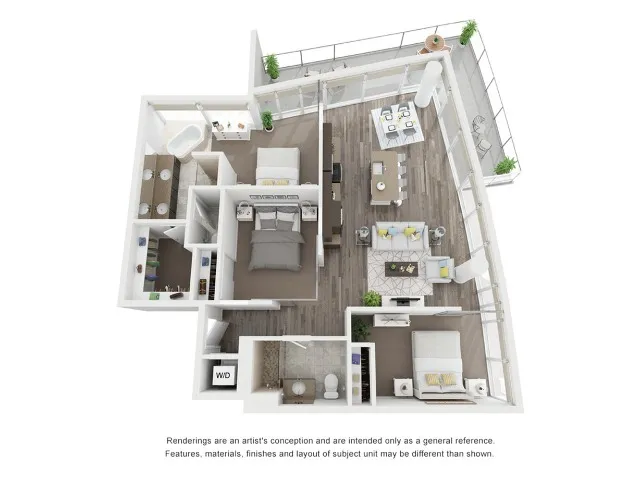
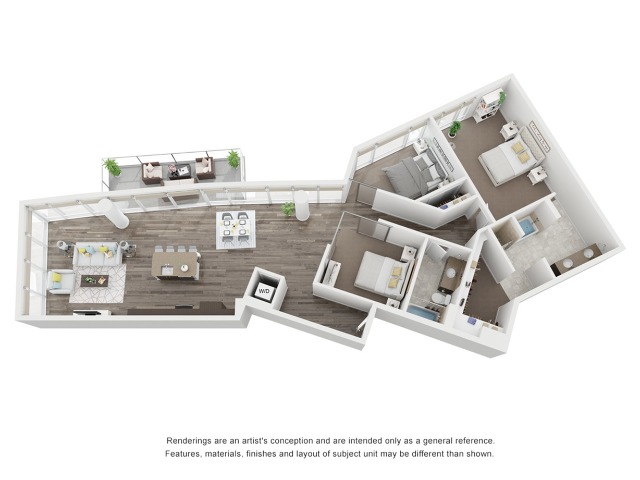
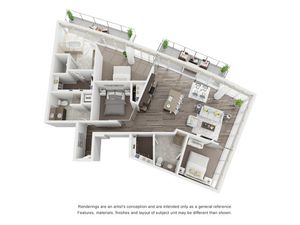
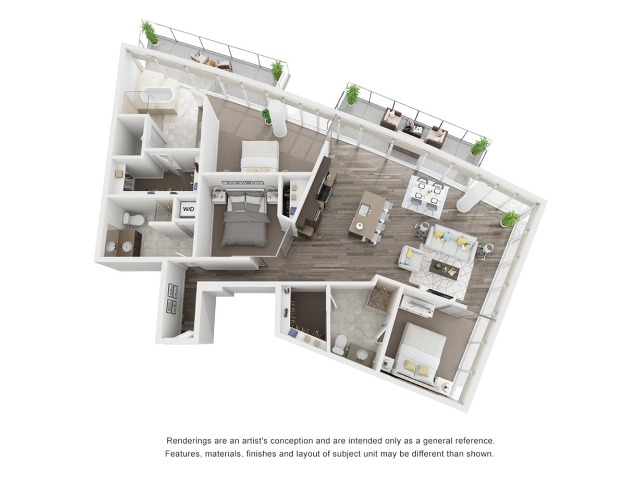
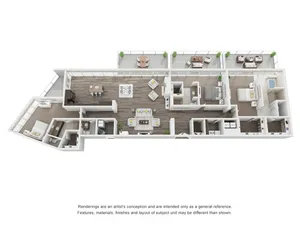
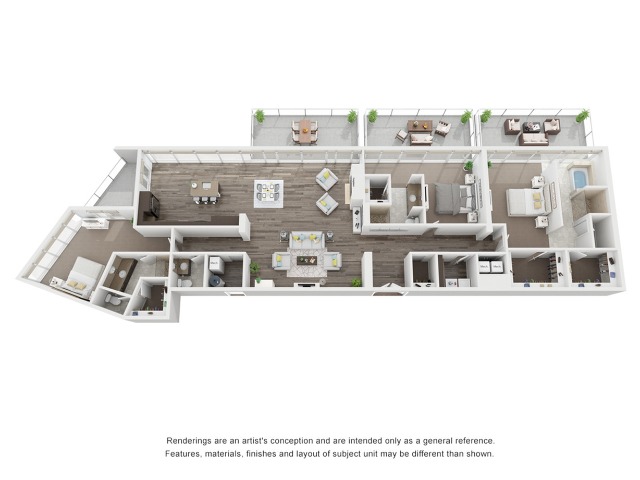
Four Bedroom
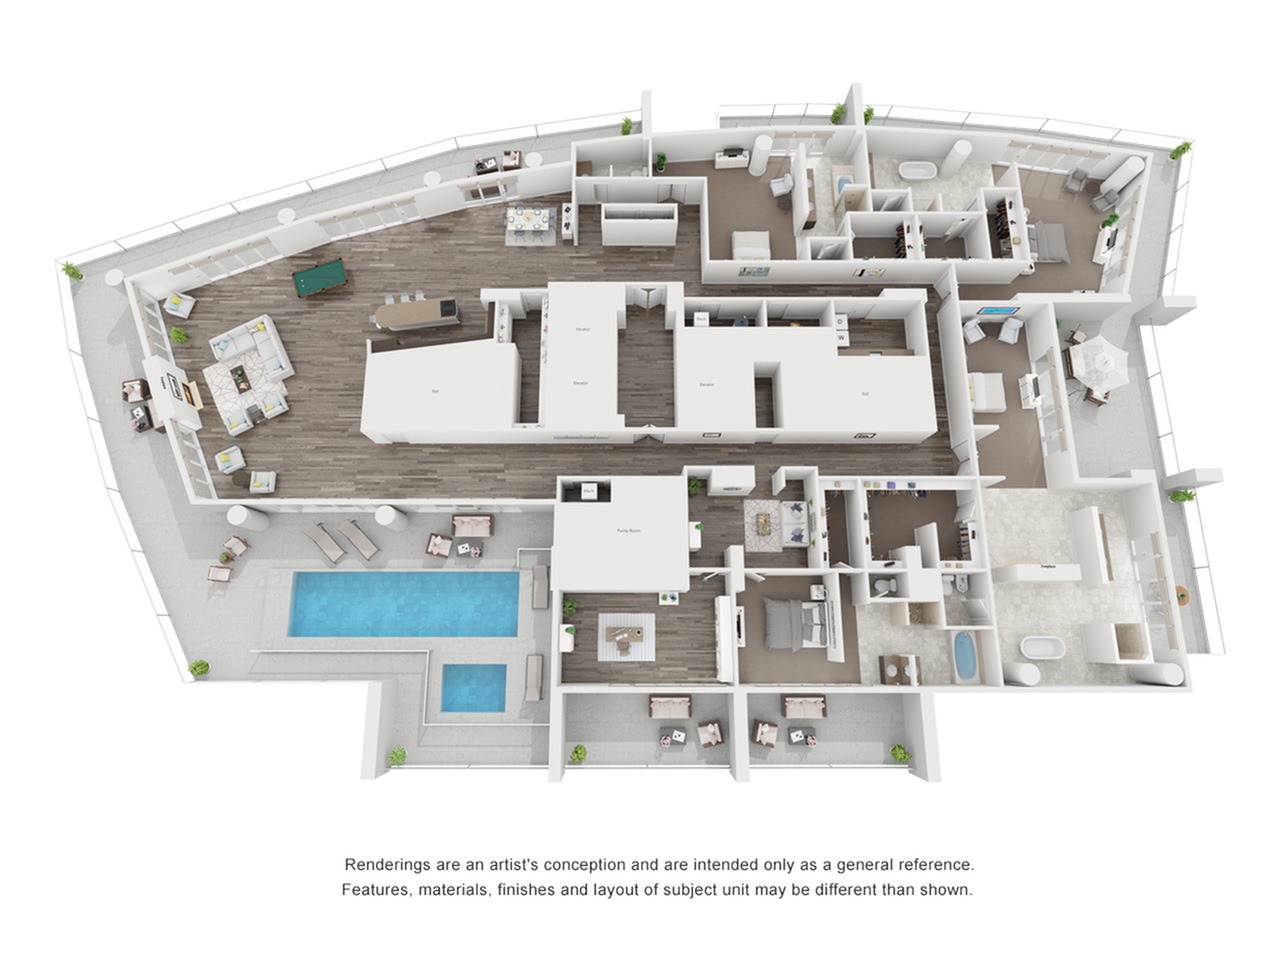
TH- Townhome Unit PH- Penthouse Unit
*Pricing and availability are subject to change. Listed price is the base rent and does not include any additional fees, rent or other charges. For total amount, prospective tenants should use the calculator feature provided on the website.
** Floor plans are artistic renderings with approximate dimensions. Actual square footage, product and specifications may vary in dimension or detail. Not all features are available in every apartment.
***Model apartments and photos represent a "show apartment" and may not match your apartment's exact finishes, flooring, appliances, and furniture.
****Housing Choice Vouchers Accepted.
** ***Security Deposits are fully refundable subject to move-out damage assessments.
Frequently Asked Questions
Rent at West 6th ranges from $1,572.00 to $13,000.00 /month. Pricing varies by floor plan size, bedroom count, and unit features. Contact our leasing office for the most current rates.
West 6th offers Studio, 1 bedroom, 2 bedroom, 3 bedroom, 4 bedroom apartments across 31 floor plan options.
Apartments at West 6th range from 465 to 7,104 square feet. View individual floor plans for specific sizes and layouts.
Floor plans currently available at West 6th include: 1 Bed 1 Bath B1, 1 Bed 2 Bath Plus Den B7, 2 Bed 2 Bath C1, 2 Bed 2 Bath C2, 2 Bed 2 Bath C3, 2 Bed 2 Bath C4, 2 Bed 2 Bath C5, 2 Bed 2 Bath C9, 2 Bed 2 Bath TH2, 2 Bed 2.5 Bath TH3. Contact our leasing office or browse the listings above for the most up-to-date availability.
West 6th offers 31 floor plan options including studio, 1 -bedroom, 2 -bedroom, 3 -bedroom, and 4 -bedroom apartments. Browse the listings above to compare layouts and features.